





Have a project, land, or investment opportunity?
Talk to us to discuss your needs and determine the right next step.
One accountable team, from first study to final handover
Studies · Design · Construction · Supervision · Project Management
Talk to us to discuss your needs and determine the right next step.
Studies · Design · Construction · Supervision · Project Management
Talk to us to discuss your needs and determine the right next step.
KAYPORT began in Kayseri, Turkey, expanded into Jeddah and Riyadh, and today into Syria.
Three divisions under one name:
What connects them is not the name, but the way we work: multi-party projects run by a single team, and schedules met however complex the details.
We operate under engineering licences in Syria and Saudi Arabia.
What determines a project’s success is not the opportunity, but who designs it and who manages it. Our engineering team works in both Syria and Saudi Arabia: it knows both building codes, the ground conditions in each market, and what investors expect.
We meet you in Syria or Saudi Arabia to understand your objective, your budget, and the constraints of the property, before any commitment from either side.
You learn your project’s cost, timeline, and risks, with detailed bills of quantities, before you commit capital.
Architectural and structural drawings compliant with the building code in your project’s country, and a 3D model that shows you the project before the foundation stone.
What is in the drawings is what gets built, with site management that ensures compliance and keeps the schedule.
Daily engineering oversight and photo-documented reports, through to final handover.
One revision on screen saves ten on site
Talk to us to discuss your needs and determine the right next step.
Who will use it and how they move through it
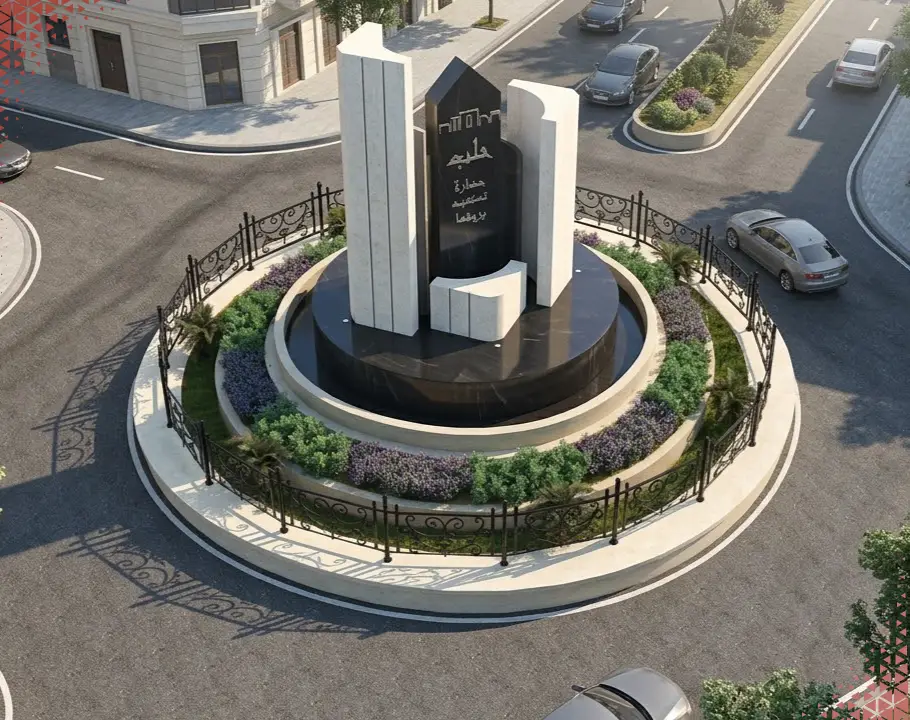
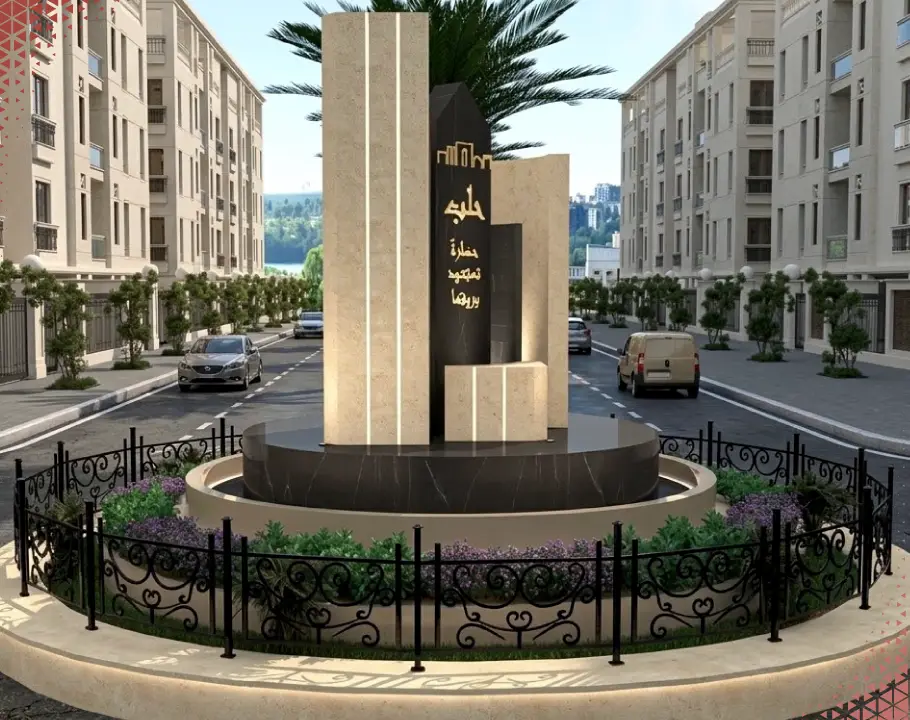
Massing and facades, compliant with the code
Materials, lighting, and finishes
On the 3D model, not after execution
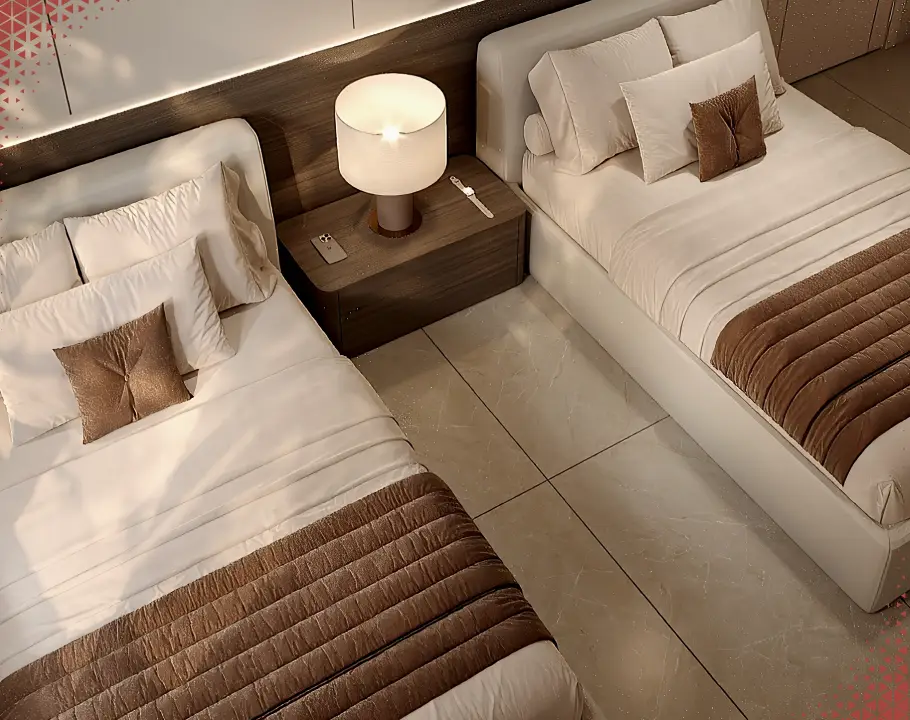
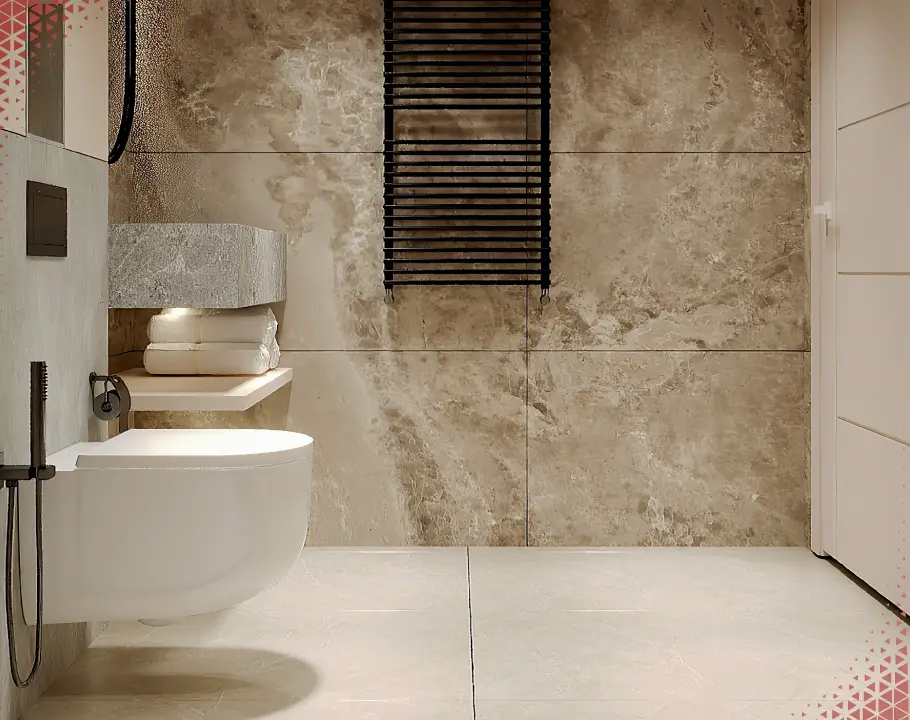
Materials, lighting, and spaces, as they will be
Who will use it and how they move through it
Massing and facades, compliant with the code
Materials, lighting, and finishes
Materials, lighting, and spaces, as they will be
On the 3D model, not after execution
What the title deed says is not what the code allows. We establish what your land can actually hold, before any commitment.
Feasibility study · Land assessment · Geotechnical studies · Permits
Photo reports comparing what was built against what was drawn. You know where your project stands, wherever you are.
Site supervision · Quality control · Time and cost · Remote monitoring
We design and execute with one team. No gap between what you approved and what you receive.
Interior design · Space planning · Materials and lighting · Full fit-out
Lower operating costs, and savings that accumulate every month after handover.
Energy efficiency · Thermal and water insulation · Alternative energy · Water management
The team that designed your project is the team that oversees its execution, so the drawings need no interpretation.
Structural works · Finishes · Electrical, plumbing and HVAC · Procurement
We design what can actually be built, and you see your project in a 3D model before construction begins.
Architectural design · Facades · Working drawings · Bills of quantities
Cracks are a symptom, not the problem. We begin with an engineering assessment before any spending.
Engineering assessment · Strengthening · Refinishing · Systems upgrade
Lower operating costs, and savings that accumulate every month after handover.
Energy efficiency · Thermal and water insulation · Alternative energy · Water management
Vacant land · Residential · Commercial and investment · Healthcare
From study to handover, with daily monitoring and photo reports that reach you wherever you are.
Apartments and residential units · Retail and offices · Clinics and restaurants
We design and execute with one team, so there is no gap between what you approved and what you receive.
Engineering assessment · Structural strengthening · Upgrading existing buildings
We begin with the assessment, not with a finishing proposal.
Architectural and interior drawings · Approved working drawings
A complete design package ready for construction, with no execution commitment to us
أرض فارغة · سكني · تجاري واستثماري · صحي
للمغتربين: نتولى مشروعك في سوريا من الدراسة حتى التسليم بمتابعة يومية وتقارير موثقة.
Yes. Since February 2023, Aleppo Governorate has prohibited any restoration work on damaged buildings before obtaining a technical report from the accredited engineering committees, with execution supervised by the Engineers Syndicate. At KAYPORT we carry out the engineering assessment of the building, then design and execute the strengthening and restoration works according to what the report specifies.
Under the Syrian Engineers Syndicate methodology (2026), assessment passes through three stages: a rapid initial inspection classifying the building as green (safe), yellow (requiring detailed assessment), or red (unfit for occupancy); then a detailed safety report involving site samples, laboratory testing, and reinforcement detection; then the design of the strengthening works and the execution documents.
This is not settled by eye. Visible cracks are a symptom rather than the problem itself, and a building may appear restorable with a coat of paint while its structure needs strengthening before occupancy. An engineering assessment of the columns, beams, slabs, and foundations is what determines whether strengthening is possible and safe.
We act as the single party accountable for your project from study to handover. Our engineering team monitors the site daily, and we send you regular photo-documented reports covering progress, quality, schedule, and cost. You approve any change in advance, before it is executed.
This applies to any investor based away from the project site, whether you are in Saudi Arabia, the Gulf, or Europe.
Ask for a detailed bill of quantities tied to approved drawings, and ask: which items are excluded? Who is accountable if handover is delayed? Who monitors the site daily, and how many reports will you receive? What happens when you request a change? And is the study and design carried out by the same party that will execute?
It is the oversight of a qualified engineer over execution on site, verifying that the works comply with the approved drawings and specifications: inspecting reinforcement and formwork before each pour, controlling material quality, monitoring schedule and cost, and documenting all of it in regular reports through to technical acceptance.
Cost is determined after the project is studied, not before, and is affected by the area and number of floors, soil conditions and foundation type, the level of finishing required, material prices at the time of execution, and the location and transport costs. This is why we begin with a study and an estimate of cost and schedule before any financial commitment.
Three questions can change the value of your investment: what is the permitted build ratio on the plot? Are ownership and zoning legally clear? And is the activity you are planning permitted in that area? The planning regulations determine what is allowed; the site determines what is possible.
Yes. We provide architectural design and working drawings ready for construction, with no execution commitment to us, whether you intend to build with your own team or you are a contractor seeking a design partner.
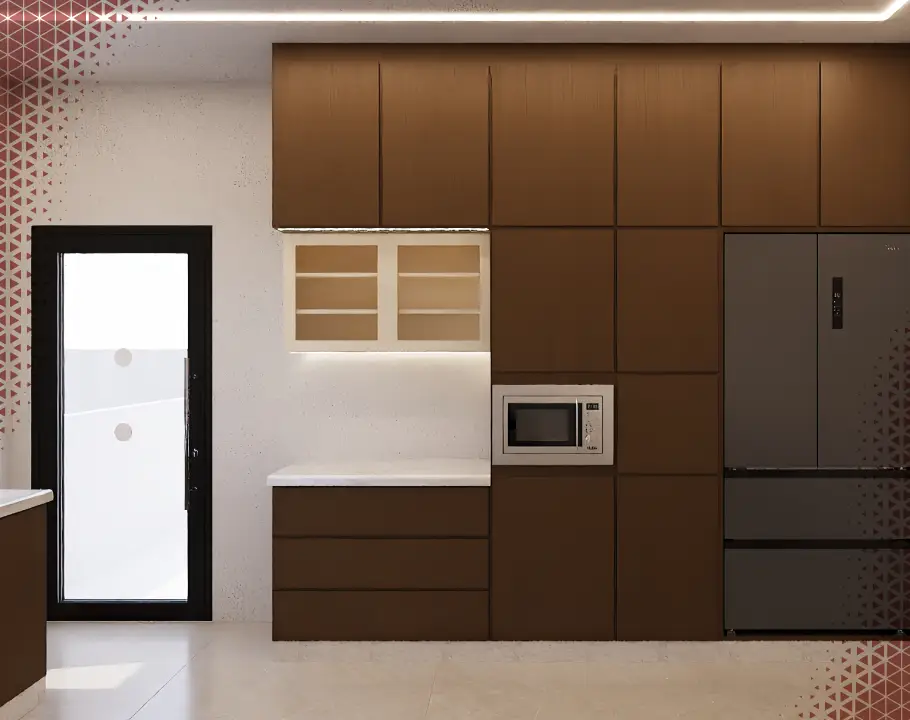
Yes. We build a detailed 3D model showing the materials, lighting, and spaces as they will be, and you review it before execution. Every comment is applied to the model rather than to the walls. One revision on screen saves ten on site.
Yes. We design and fit out retail units, offices, clinics, restaurants, and cafés ready for operation. We also design healthcare projects with attention to circulation routes, clinical operating requirements, and health regulations.
Yes. We design the space and execute it with one team: apartments, retail units, offices, clinics, and restaurants. You are never left between a designer who draws and a contractor interpreting what was drawn.
Yes. We operate under an engineering licence in Saudi Arabia and provide our full range of engineering services there: studies, design, construction, and supervision. We meet you in Riyadh or Jeddah to discuss your project.
A single contract covering the stages you select, with one accountable party throughout. If you need only one stage, design for example, that is available under a standalone contract
Call to us or leave your phone number, and we call you back
Talk to us to discuss your needs and determine the right next step.
Have land, a project, or an investment opportunity? Tell us about your plans, and we’ll help you understand your options.
Talk to us to discuss your needs and determine the right next step.